<-- style PDP --> 1427 Stewart Line, Cavan Monaghan - Detached for sale for $949,000
  • new
  • for sale

1427 Stewart Line

Cavan Monaghan, Ontario, L0A 1C0 - Cavan Twp

$949,000

  • Neighbourhood

    Cavan Twp

  • Major Intersection

    Stewart Line & Howden Quarter Line

  • Listed Since: 1 day(s)

  • Last update: today

Overview

  • Property Type

    Detached, Sidesplit 3

  • Bedrooms

    3

  • Bathrooms

    2

  • Basement

    Finished

  • Kitchen

    1

  • Total Parking

    8 (2 Attached Garage)

  • Lot Size

    100x150 (Feet)

  • Taxes

    $4,289.00 (2025)

  • Type

    Freehold

Property Description

Property description for 1427 Stewart Line, Cavan Monaghan

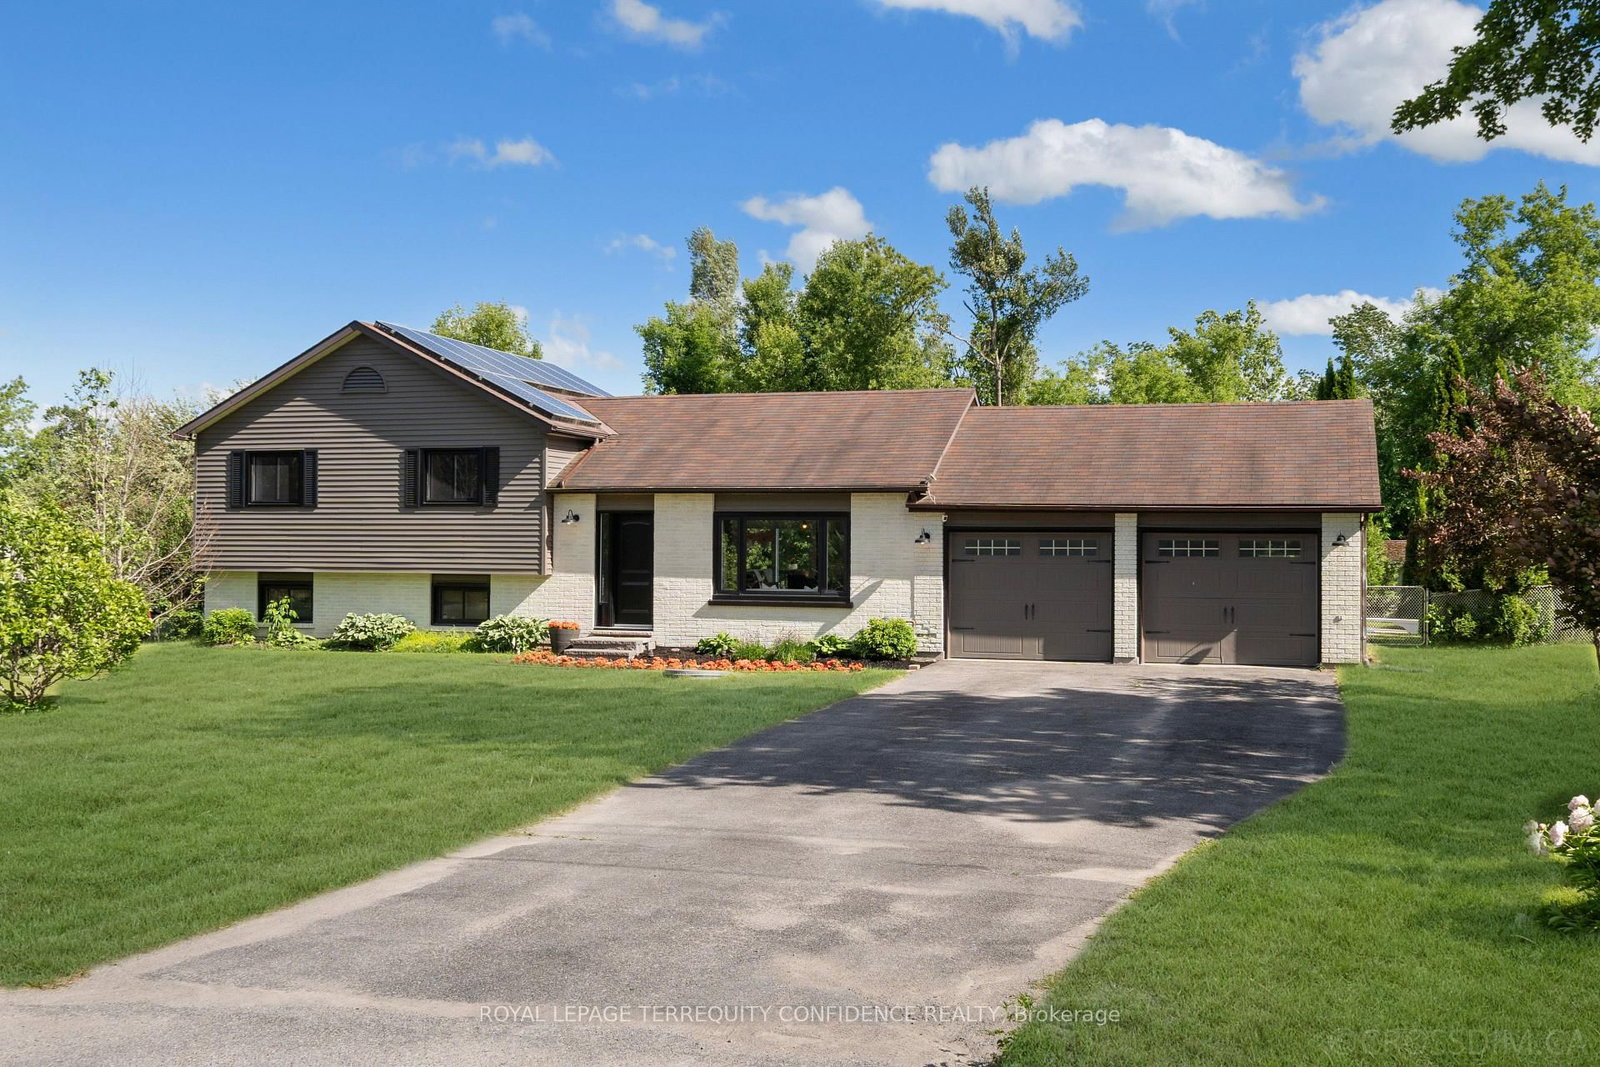
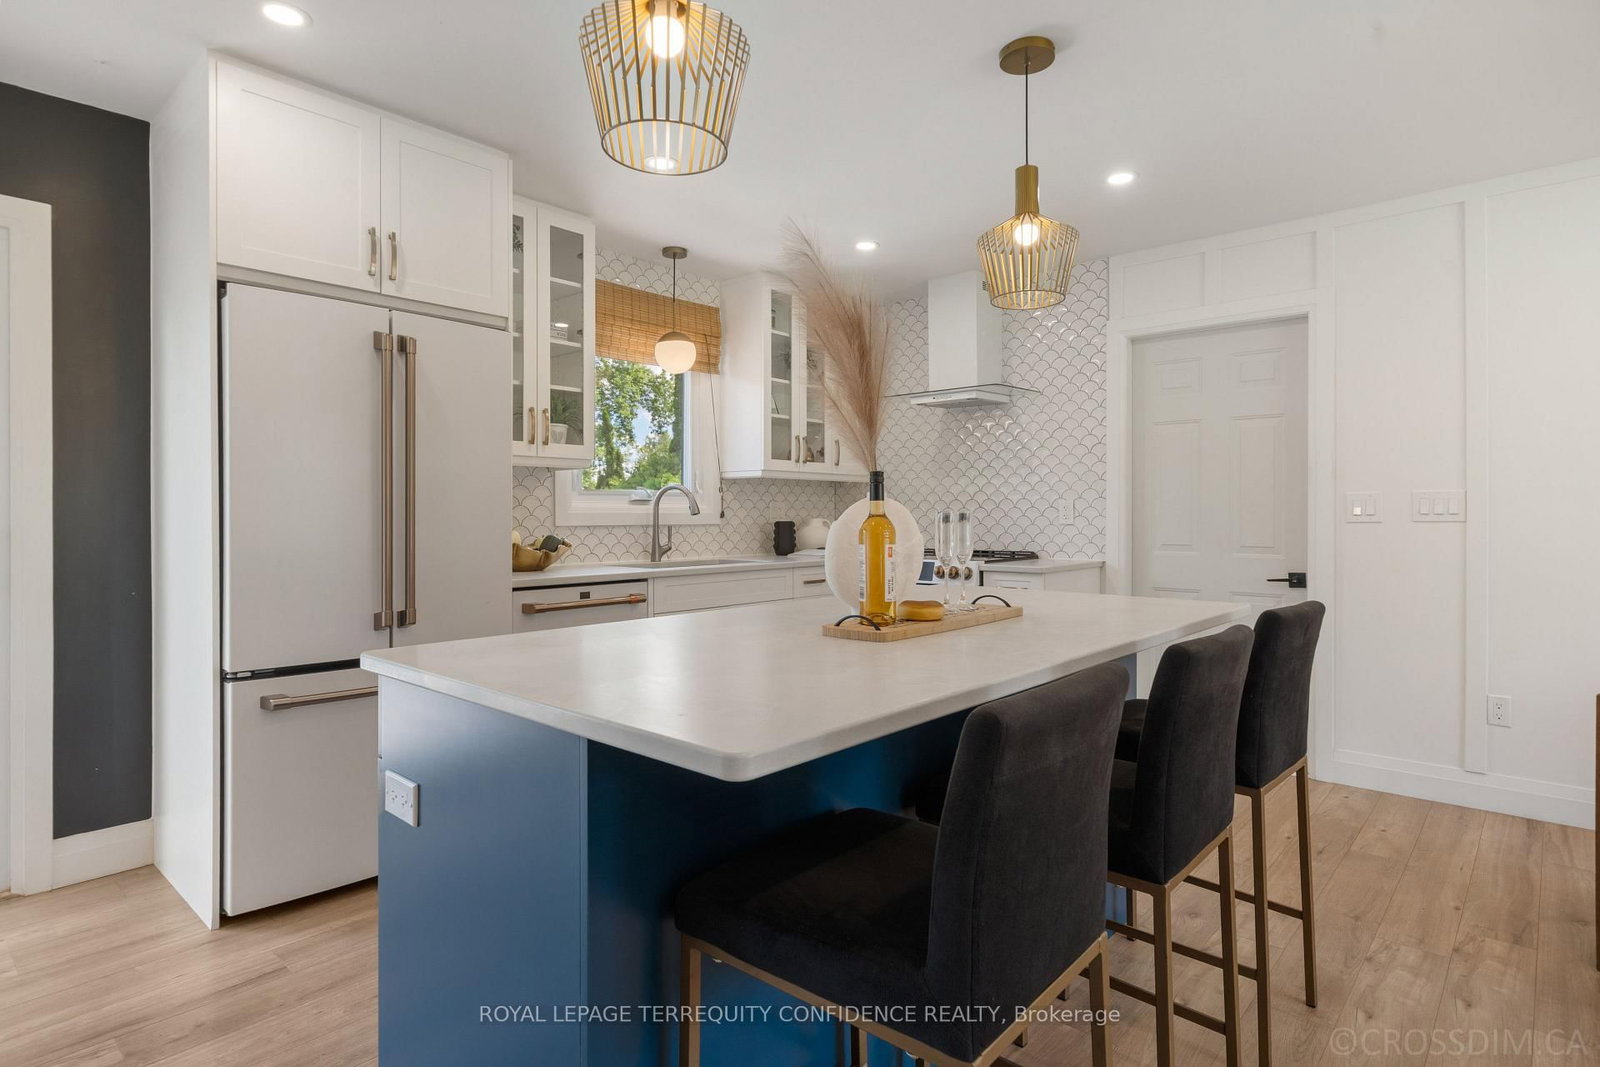
Your peaceful haven awaits here. Welcome to this bright & beautiful, renovated 3-bedroom home, tucked onto a private, south-facing lot! With a sparkling heated swimming pool, attached double car garage, large private driveway, fenced backyard & gazebo, and interior home updates throughout, this gem of a property truly has a spectacular list of features that make it stand out among the neighborhood! Step inside to discover the exquisite living room, designed for comfort and style. Gather with family or entertain guests in this versatile and functional area, complete with a scenic picture window! The dining room is an open concept space, perfect for hosting dinner parties or enjoying family meals. And, the eat-in kitchen is a dream, offering a centre island, built-in appliances, and a walk-out to the backyard/deck. Upstairs, three generously-sized bedrooms all feature their own closet and window. Further, journey on to the basement, where you'll find a vast recreation room that walks out to the backyard, a private office that can also be used playroom or sitting room, and laundry w/ central vacuum. Outside, the serene backyard is a gorgeous retreat, with a gas-heated inground pool, garden shed for additional storage, large fenced deck, and charming gazebo. Enjoy living the calm country life, with city convenience - being only minutes from Peterborough, and with easy access to Hwy 115, schools, parks, & more. A dream location and home, for families and commuters alike!

Listed by ROYAL LEPAGE TERREQUITY CONFIDENCE REALTY

  • MLS #

    X13496298

  • Sq. Ft

    1100-1500

  • Sq. Ft. Source

    MLS

  • Lot Irregularities

    n/a

  • Year Built

    Available Upon Request

  • Pool

    Inground

  • Drive

    Private

  • Garage

    Attached, 2 spaces

  • Total Parking

    8

  • Family Room

    N

  • Den

    N

  • Exterior

    Brick

  • Fireplace

    N

  • Roof

    Shingles

  • Foundation

    Concrete

  • Elevator

    n/a

  • Water View

    n/a

  • Laundry Level

    Lower

  • Heat

    Forced Air

  • A/C

    Central Air

  • Water

    Well

  • Water Supply

    n/a

  • Sewers

    Septic

  • Central Vac

    Y

  • Living

    6.61 x 3.61 ft Main level

    Picture Window, Pot Lights, Laminate

  • Dining

    3.42 x 3.08 ft Main level

    Open Concept, W/O To Deck, Laminate

  • Kitchen

    3.54 x 3.42 ft Main level

    Centre Island, B/I Appliances, Pot Lights

  • Primary

    3.8 x 3.52 ft Upper level

    Double Closet, Window, O/Looks Backyard

  • 2nd Br

    3.84 x 3.8 ft Upper level

    Closet, Window, Laminate

  • 3rd Br

    3.19 x 2.76 ft Upper level

    Closet, Window, Laminate

  • Rec

    6.92 x 4.42 ft Lower level

    W/O To Yard, Above Grade Window, Laminate

  • Office

    3.37 x 2.42 ft Lower level

    B/I Shelves, Above Grade Window, Laminate

  • MLS #

    X13496298

  • Sq. Ft

    1100-1500

  • Sq. Ft. Source

    MLS

  • Lot Irregularities

    n/a

  • Year Built

    Available Upon Request

  • Pool

    Inground

  • Drive

    Private

  • Garage

    Attached, 2 spaces

  • Total Parking

    8

  • Family Room

    N

  • Den

    N

  • Exterior

    Brick

  • Fireplace

    N

  • Roof

    Shingles

  • Foundation

    Concrete

  • Elevator

    n/a

  • Water View

    n/a

  • Laundry Level

    Lower

  • Heat

    Forced Air

  • A/C

    Central Air

  • Water

    Well

  • Water Supply

    n/a

  • Sewers

    Septic

  • Central Vac

    Y

  • Living

    6.61 x 3.61 ft Main level

    Picture Window, Pot Lights, Laminate

  • Dining

    3.42 x 3.08 ft Main level

    Open Concept, W/O To Deck, Laminate

  • Kitchen

    3.54 x 3.42 ft Main level

    Centre Island, B/I Appliances, Pot Lights

  • Primary

    3.8 x 3.52 ft Upper level

    Double Closet, Window, O/Looks Backyard

  • 2nd Br

    3.84 x 3.8 ft Upper level

    Closet, Window, Laminate

  • 3rd Br

    3.19 x 2.76 ft Upper level

    Closet, Window, Laminate

  • Rec

    6.92 x 4.42 ft Lower level

    W/O To Yard, Above Grade Window, Laminate

  • Office

    3.37 x 2.42 ft Lower level

    B/I Shelves, Above Grade Window, Laminate

Thinking of Selling?

Find Out Your Home’s Value in Today’s Market!

No Email or Signup is required to view your home estimate.

estimate your home value

Contact Manoj Kukreja

Sales Representative,
Century 21 People’s Choice Realty Inc.,
Brokerage
(647) 576 - 2100

Manoj profile avatar

Property History

Property history for 1427 Stewart Line, Cavan Monaghan

This property has been sold 6 times before. Create your free account to explore sold prices, detailed property history, and more insider data.

Sign In / Register

Mortgage Calculator

This data is for informational purposes only.

Mortgage Payment per month

Principal Amount

Interest

Total Payable

Amortization

Amortization

Closing Cost Calculator

This data is for informational purposes only.

Closing Cost Total for this property

Total Cash flow for purchasing this property

Down Payment(%)*
Additional information

Provincial Land Transfer Tax

Ontario Land Transfer Tax Rebate

Toronto Land Transfer Tax

Toronto Land Transfer Tax Rebate

PST on CMHC Insurance Premium

Lawyer Fees

$2,825

Government Registration Fee's

$164

Title Insurance

Closing Cost Total

Total Cash flow for purchasing this property

Provincial Land Transfer Tax

Ontario Land Transfer Tax Rebate

Toronto Land Transfer Tax

Toronto Land Transfer Tax Rebate

PST on CMHC Insurance Premium

Lawyer Fees

$2,825

Government Registarion Fee's

$164

Title Insurance

Down Payment(%)*

* A down payment of less than 20% is permitted only for first-time home buyers purchasing their principal residence. The minimum down payment required is 5% for the portion of the purchase price up to $500,000, and 10% for the portion between $500,000 and $1,500,000. For properties priced over $1,500,000, a minimum down payment of 20% is required.

Thinking of Selling?

Find Out Your Home’s Value in Today’s Market!

No Email or Signup is required to view your home estimate.

estimate your home value

Contact Manoj Kukreja

Sales Representative, Century 21 People’s Choice Realty Inc., Brokerage
(647) 576 - 2100

Manoj profile avatar

Recent Sold Listings in Cavan Twp, Cavan Monaghan

Popular Cities